Origins and Location of the Nuclear Bunker
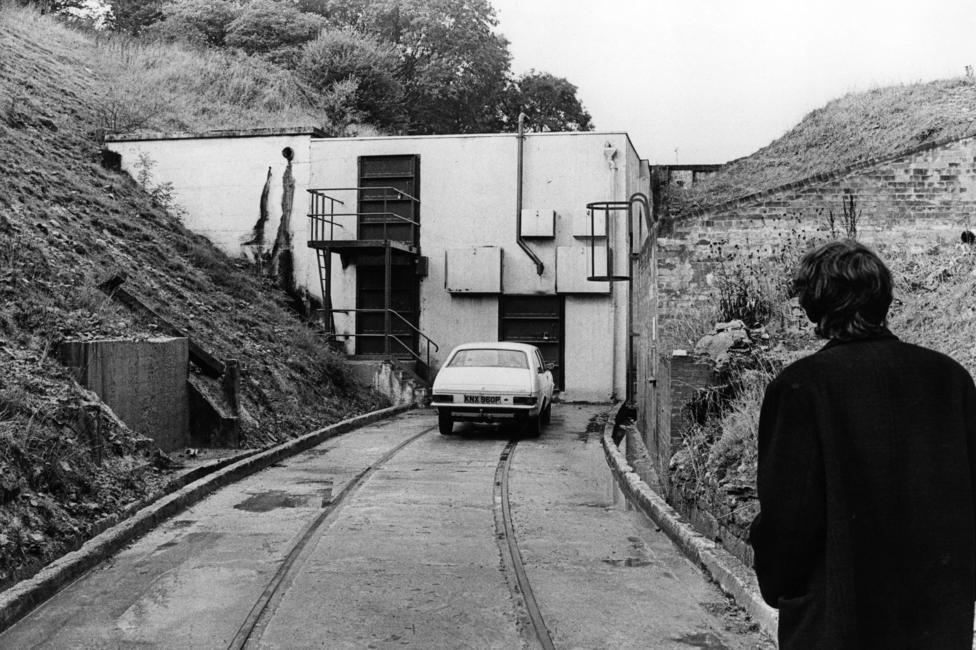
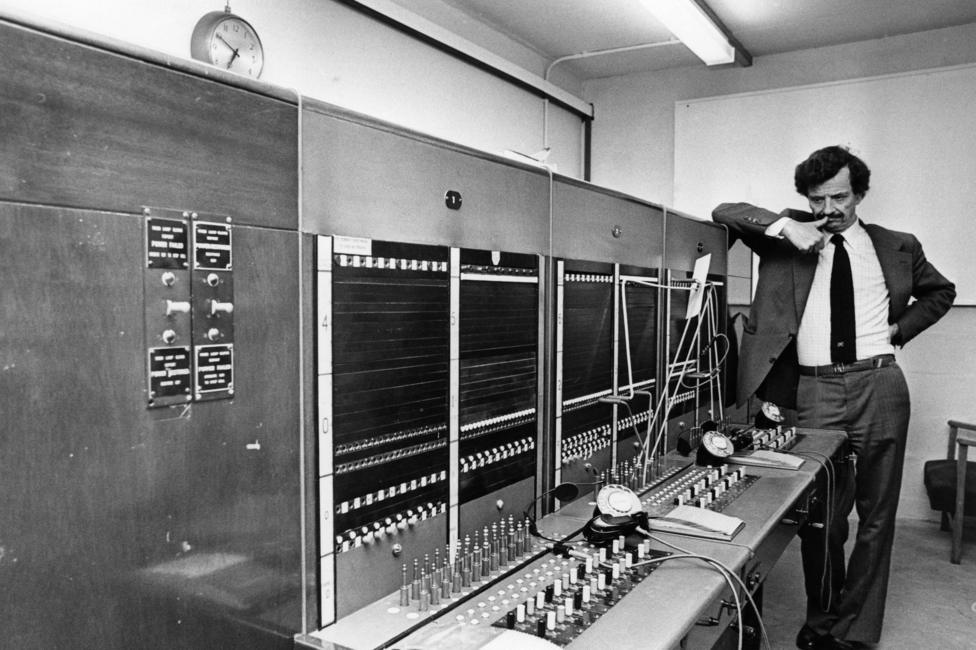
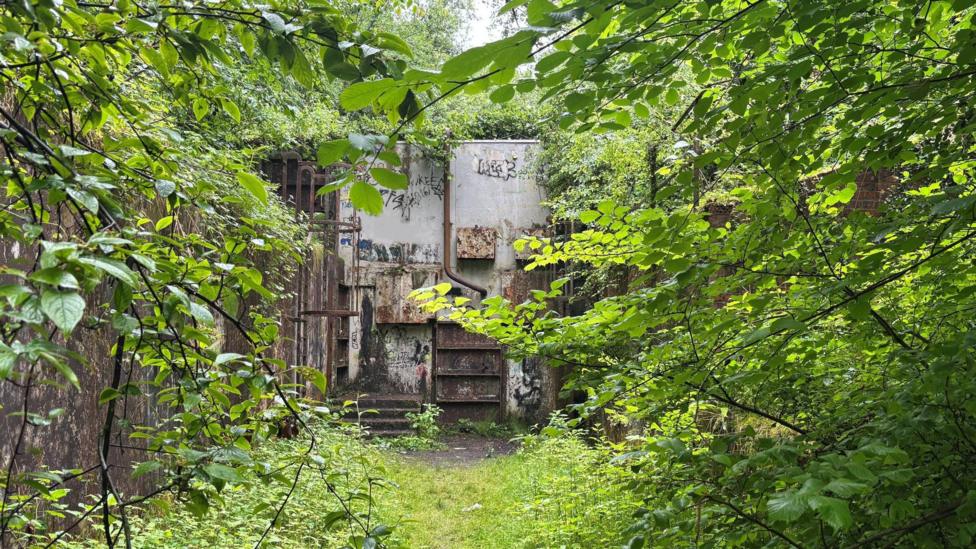
Beneath an unassuming hill adjacent to a new housing estate in Bridgend, Wales, lies a nuclear bunker designed to maintain government operations in the event of a nuclear attack. This Cold War command centre, concealed behind blast-proof steel doors now marked with graffiti, was intended to house selected officials responsible for organising the country during a crisis.
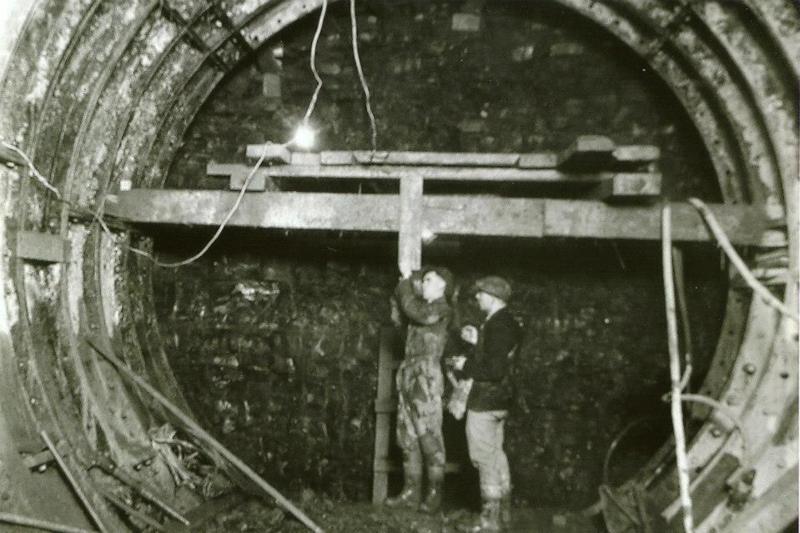
The bunker was constructed within two of seven tunnels excavated beneath Brackla Hill during World War Two. These tunnels were originally used to store munitions from the nearby Royal Ordnance factory.
Access and Condition
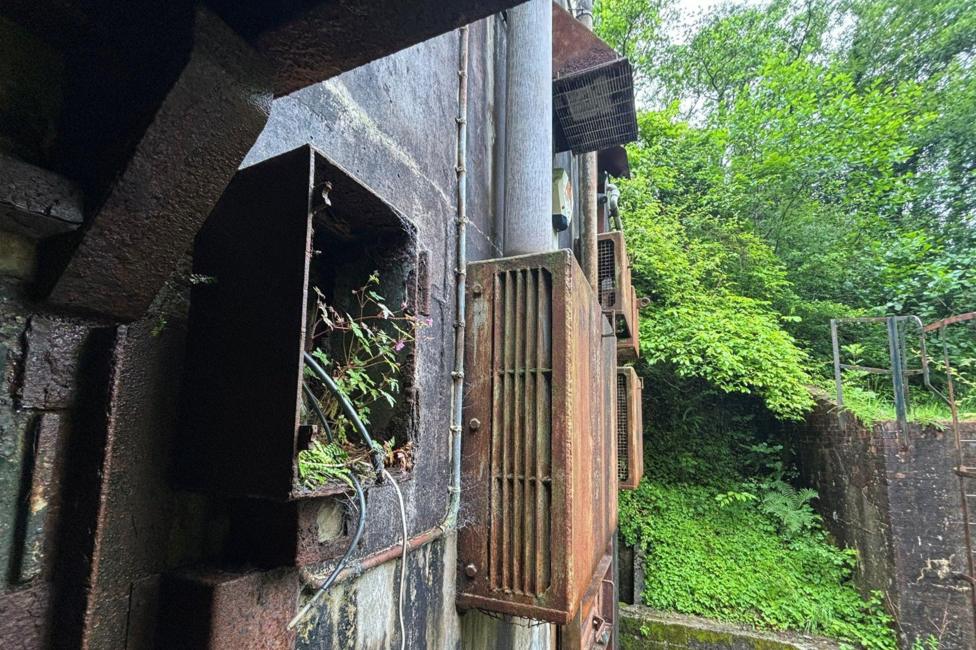
The entrance to the bunker is discreet, located behind a fence and down an overgrown lane, with a rusting exterior resembling an abandoned industrial building rather than a critical Cold War installation. Since the 1990s, a security company has occupied the site, though the manager, who requested anonymity, revealed significant flaws in the bunker’s design.
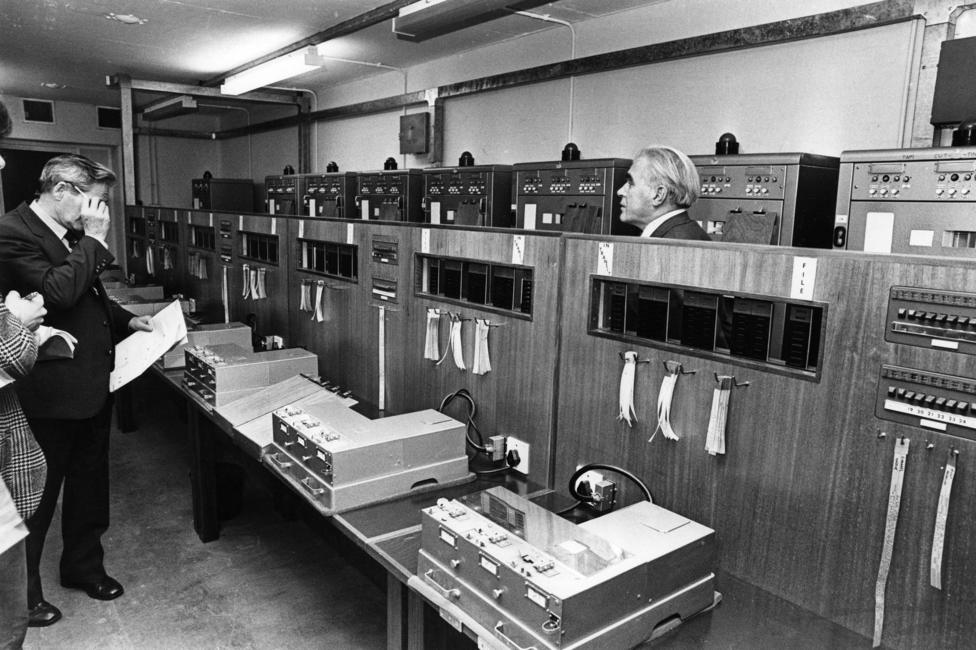
Upon entering, the initial impression was the smell of fresh paint, followed by dampness. The interior contained various props including nuclear emergency posters and mouldy Egyptian statues, reflecting its use as a filming location for productions such as Doctor Who and The Pembrokeshire Murders.
Structural Weaknesses and Limitations
The manager explained that despite its intended purpose, the bunker had a critical weakness that would have rendered it largely ineffective in a nuclear event. A storm drain running through the tunnel from outside would have allowed radioactive waste to accumulate outside and then flow inside the bunker. Alarmingly, the drinking and washing water supply was installed just inches from this open drain.
"Nobody ever thought of that,"
he said.
Comparison with Other Government Bunkers
The site manager compared this bunker unfavourably with another government bunker built around the same time in Essex beneath a farmer’s field. The Essex bunker featured a long corridor leading to a small dummy house, providing a more indirect and presumably safer entrance. In contrast, the Bridgend bunker’s entrance was directly exposed.
"It's not a straight line from a nuclear blast to the front door, like this one,"
he noted.
Interior Experience and Atmosphere
Deeper inside, the author encountered a corridor where the lights failed to turn on, leaving them in total darkness. The silence and echoing conversations created an eerie atmosphere reminiscent of a horror film. A heavy metal door stood open at the end of the tunnel, evoking a claustrophobic sensation.
"This is the external wall, we're not miles underground at all... right on the surface,"
the guide reassured.
Historical Access and Usage
Aside from film crews, others have accessed the bunker over the years. Brett Exton, a historian from Bridgend, was taken inside in the early 2000s when the bunker was used to store evidence for South Wales Police. He described the sensation of standing at one end of a seemingly endless corridor with rooms branching off.
"It was that sensation, there were all these rooms branching off left and right,"
Exton said. He was only allowed into one room, previously used as a dormitory during the bunker’s operational period, where outlines of beds were still visible.
Exton explained that the tunnels run parallel beneath the houses of the Brackla Hillside housing estate. Locally, the tunnels are nicknamed the 8Xs, a term that refers to different zones of one large factory rather than the number of tunnels.

Discovery and Exploration of the Tunnels
Historian Mike Clubb and his three sons discovered the tunnels while blackberry picking in the early 1980s. At that time, all tunnels were open. The family ventured as far as they could until darkness prevented further exploration.
"They were really spooky, all you could hear was drip, drip, drip. There were no lights,"
Clubb recalled.
He noticed markings such as 8x1, 8x2, and 8x3 painted on the tunnel exteriors, which prompted further investigation. Returning with a torch, he described the tunnels as a labyrinth, with a layout resembling a tube station featuring a dead end and platform, from which smaller tunnels branched at right angles.
Clubb dedicated 27 years to researching the tunnels, culminating in his 2007 book The Welsh Arsenal. He explained that the seven 8X tunnels were originally built to store high explosives and cordite, which were transported by diesel train to the factory as needed.
Local Memories and Urban Exploration
Lee McGrath, a Bridgend resident aged 51, recalls spending summers exploring the tunnels and playing hide-and-seek. His grandfather was responsible for monitoring the tunnels and deterring trespassers during the Cold War. McGrath shared stories of his grandfather chasing away trespassers, including an incident involving individuals described as "devil worshippers," during which his grandfather broke his leg.
"Because of the Cold War there was somebody actually in the tunnels all the time, whose job was basically to test all the things inside the bunker,"
McGrath said.
His childhood experiences inspired his interest in urban exploration and photography. He has revisited the tunnels to document them and recall memories of exploring with a torch and limited batteries.
McGrath noted that some tunnels remain accessible, though they are unsafe due to removal of metal supports and general deterioration.
"They're not very safe,"
he said.
"They took all the metal inside out to scrap, so a lot of the supports inside are no longer there."
When questioned about trespassing, McGrath responded:
"They're all wide open, so anybody can walk in. I think it's public land."
The Ministry of Defence, which previously owned the tunnels, sold them in 1995.
He added:
"It's strange, you can speak to people who live in Bridgend they've never heard of the tunnels."
Summary
This nuclear bunker in Bridgend, Wales, built within World War Two munitions tunnels, was intended as a Cold War command centre but had significant design flaws. Despite its limitations, it remains a site of historical interest and local lore, with ongoing exploration by urban adventurers and historians.